
What to check during the viewing
Start with the floor plan, then walk each routine: arriving with shopping, cooking, eating, working, sleeping, bathing, laundry, bins, bikes, pushchairs, mobility equipment, guests, and outdoor access. With permission, measure only dimensions that decide fit, such as a bed wall, dining zone, appliance opening, stair pinch point, wardrobe depth, or turning space. Record sloping ceilings, radiators, sockets, doors, and circulation that reduce usable area. Estate-agent measurements and plans are helpful orientation, not guaranteed specifications. Confirm critical dimensions yourself and ask a professional to assess structural or regulatory implications of planned changes.
Reference example
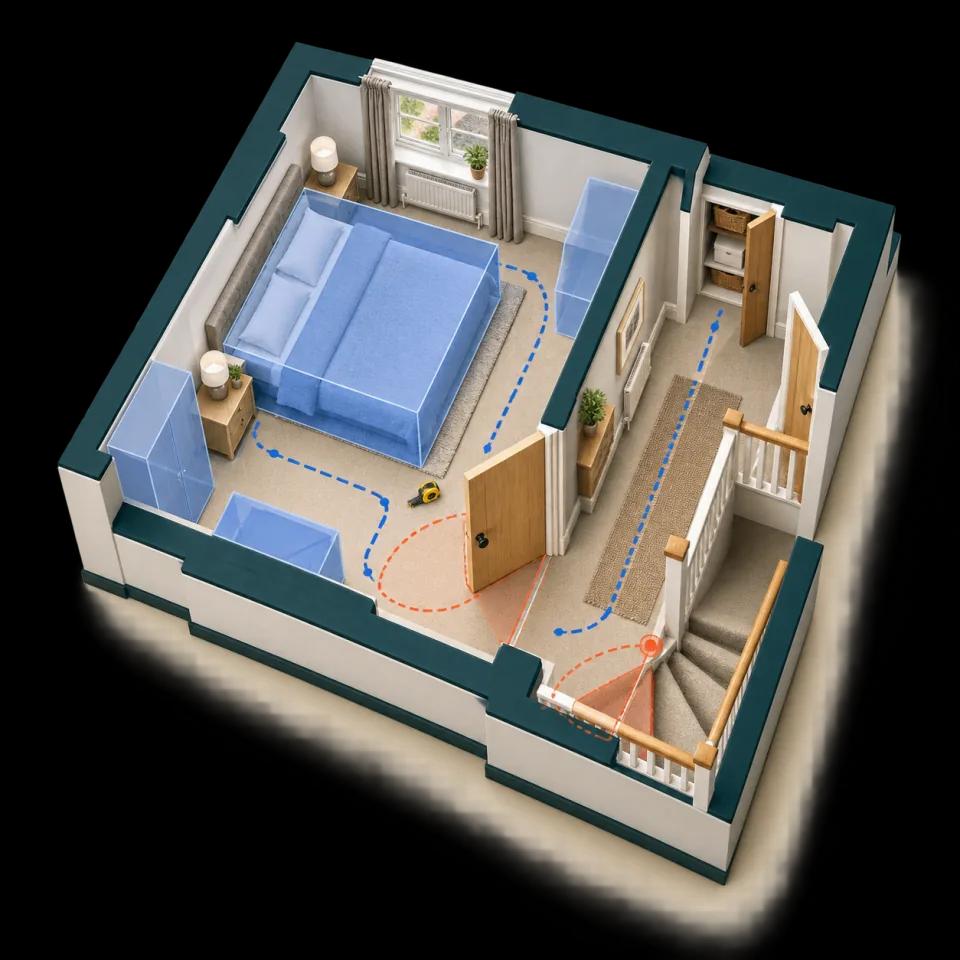
Layout and storage
Furniture routes, door swings, usable dimensions, storage depth, circulation, stairs, and awkward access.
Double-bed footprint leaves a narrow route to the wardrobe; stair turn may restrict larger furniture.
Follow up: Measure critical spaces and compare them with furniture and accessibility needs.
Use a consistent sequence
- Name required activities. Before judging rooms, list what must happen in each one and which items must fit. Include simultaneous use: a chair pulled out while someone passes, a door opening beside furniture, a desk during calls, or laundry drying without blocking circulation. This turns vague size impressions into repeatable checks.
- Walk routes with constraints visible. Follow entry, stairs, hallways, kitchen work areas, bathrooms, bedrooms, storage, garden, bins, and parking. Note narrow turns, steps, low headroom, conflicting doors, isolated rooms, and routes through another activity. Do not move the seller's furniture or belongings without explicit permission.
- Measure only decision points. Use a tape or laser only where allowed and safe. Record measurement, endpoints, tool, and uncertainty. Include skirting, chimney breasts, sloping roofs, built-ins, radiators, sockets, and door swings when relevant. Avoid creating a complete survey; focus on dimensions that could change shortlist, offer, or moving plans.
- Separate current fit from alteration. Record whether the existing layout works before imagining removed walls, loft conversions, extensions, or relocated services. Planned changes may require design, structural, planning, freeholder, lender, or building-control input. Keep idea, feasibility evidence, cost evidence, and permission status as distinct fields.
What to put in the record
- Create a small dimension table for critical furniture, appliances, access points, and measured available space.
- Record daily routes and conflicts using room names and actions rather than aesthetic labels such as spacious or awkward.
- Note storage by accessible internal dimensions, location, damp or ventilation context, and whether contents prevented inspection.
- Attach the supplied floor plan as seller or agent material and mark every buyer measurement separately with date and method.
Questions for the seller or agent
- Which fixtures, built-in storage, appliances, sheds, or fitted items are included, excluded, or subject to later confirmation?
- Have internal walls, stairs, doors, lofts, garages, or extensions been altered, and what permissions and completion documents exist?
- Can a second viewing be used to confirm the few measurements that control furniture, accessibility, work, storage, or appliance fit?
What this viewing check cannot establish
Buyer measurements can contain error and do not establish title area, structural capacity, accessibility compliance, or lawful use. Do not drill, remove panels, enter unsafe lofts, test load-bearing assumptions, or rely on marketing floor-plan area for ordering fitted items before possession and verification.
A room name in marketing material does not prove planning, building-regulation, lease, mortgage, or fire-safety status for an intended use. Direct document and permission questions to the conveyancer and relevant authority. Use architects, surveyors, engineers, or occupational therapists where proposed work or access needs require professional input.
When to get professional help
Revisit with a short measurement list when one dimension changes the decision. For alterations, ask the appropriate professional to inspect constraints and available records before estimating feasibility. Keep preliminary ideas out of the confirmed-cost total until scope, permissions, access, and quotations are sufficiently clear for the decision being made.
Continue the property record
Return to the complete UK property viewing checklist or review a connected check:
Use this check in the next decision
Keep the observation attached when you revisit, ask follow-up questions, or compare shortlisted homes:
- Second Viewing Checklist for UK Buyers
- Questions to Ask After a House Viewing
- How to Compare Property Viewings
Apply the same twelve checks with property-specific emphasis:
Primary sources
Last reviewed 9 September 2026. England-focused general information; property, transaction, and professional requirements differ.